
施工事例
 WORKS
WORKS
駿東郡長泉町 様邸

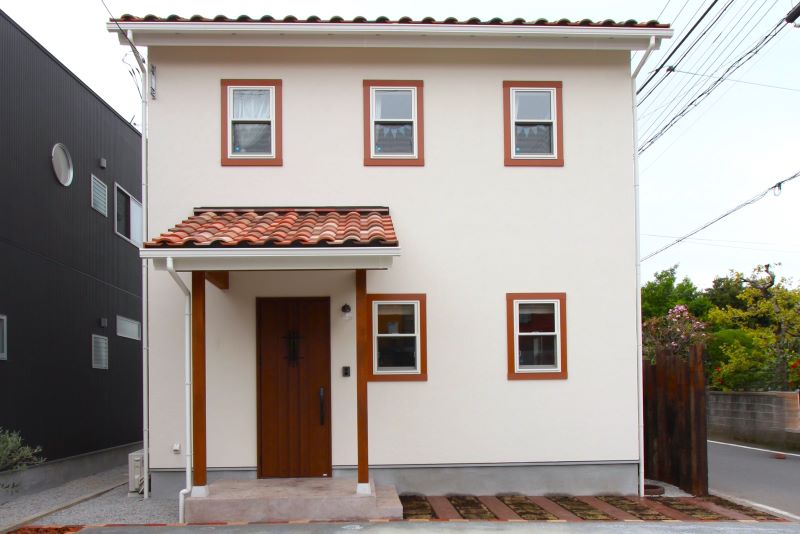
まるでカフェと見間違うようなステキな外観の家
DATA
- お引渡し日:
- 建物面積:【1F】46.37㎡ /【2F】46.37㎡
- 建物面積TOTAL:92.74㎡/30坪
- 間取り:3LDK
- 家族構成:
Photo Gallery
フォトギャラリー
アクセントタイル
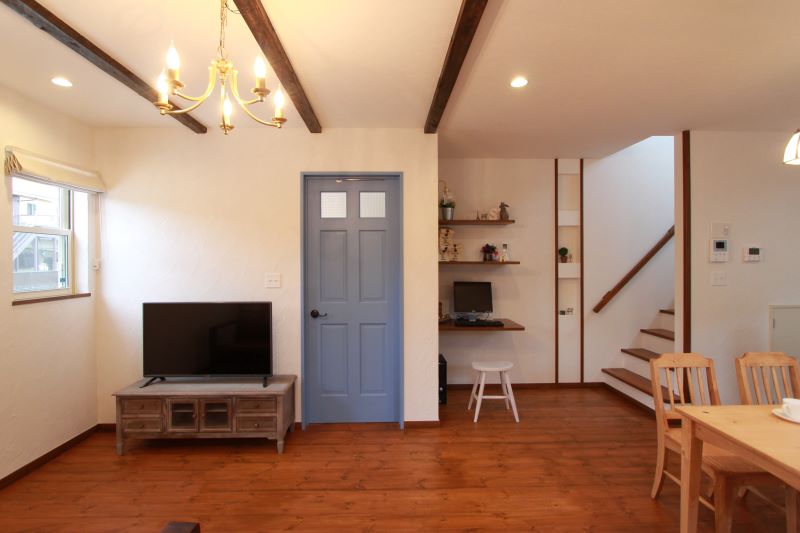
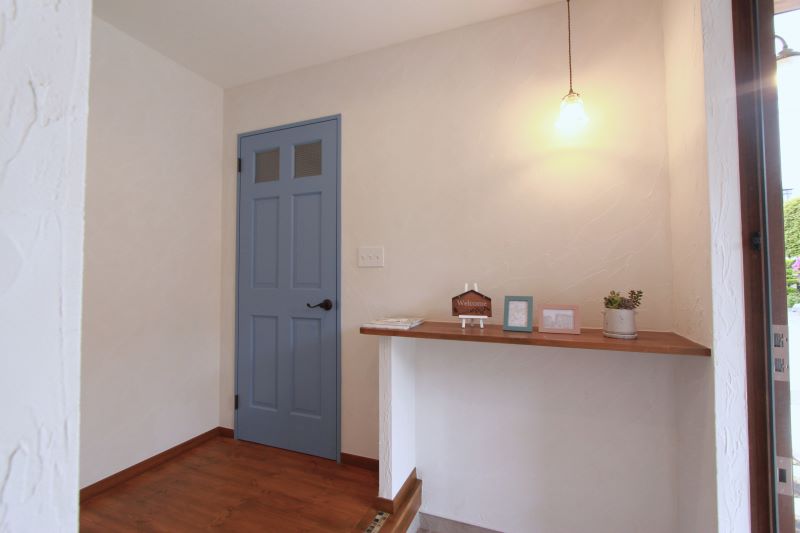
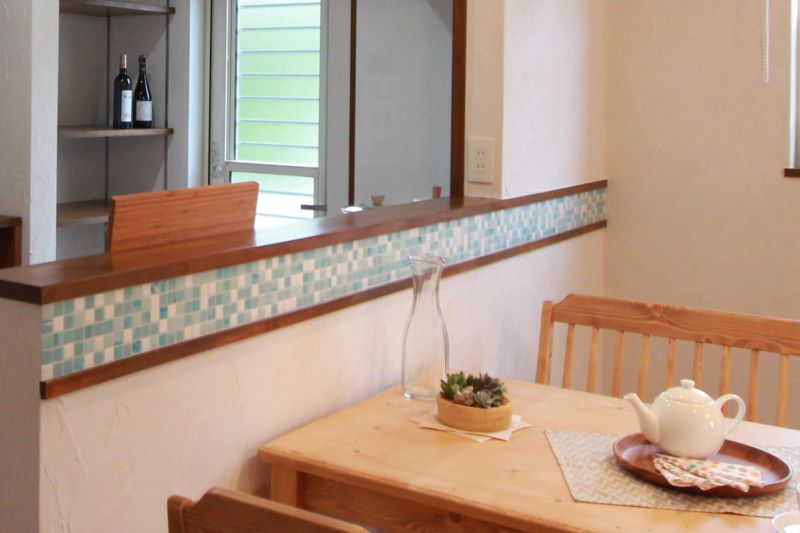
リビングドアと合わせたブルーのモザイクタイル。
ダイニングのワンポイントとして可愛らしく仕上がりました。
ダイニングのワンポイントとして可愛らしく仕上がりました。
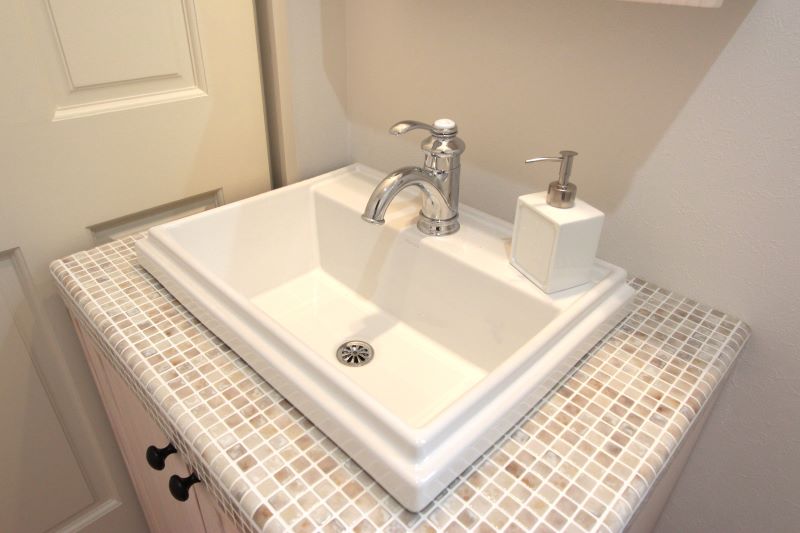
造作洗面
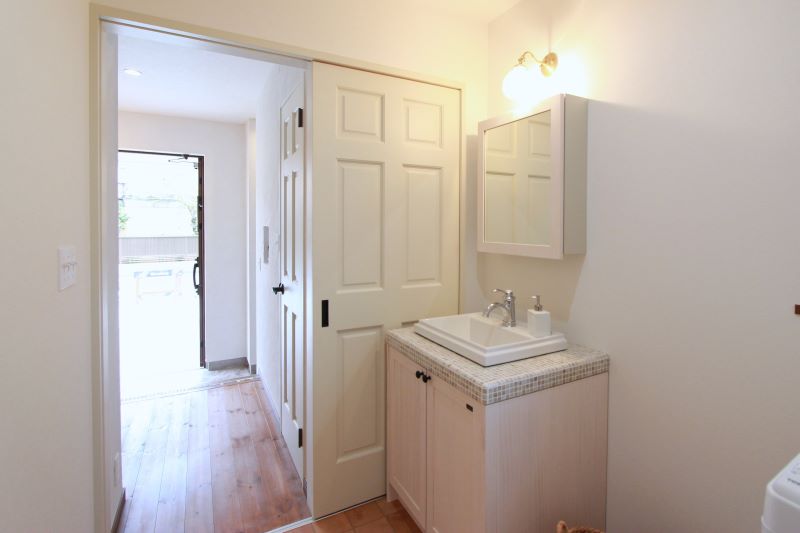
造作洗面にもタイルを使用しています。
毎日使うたびに見惚れてしまうような、ころんとした形が可愛らしい洗面です。
毎日使うたびに見惚れてしまうような、ころんとした形が可愛らしい洗面です。
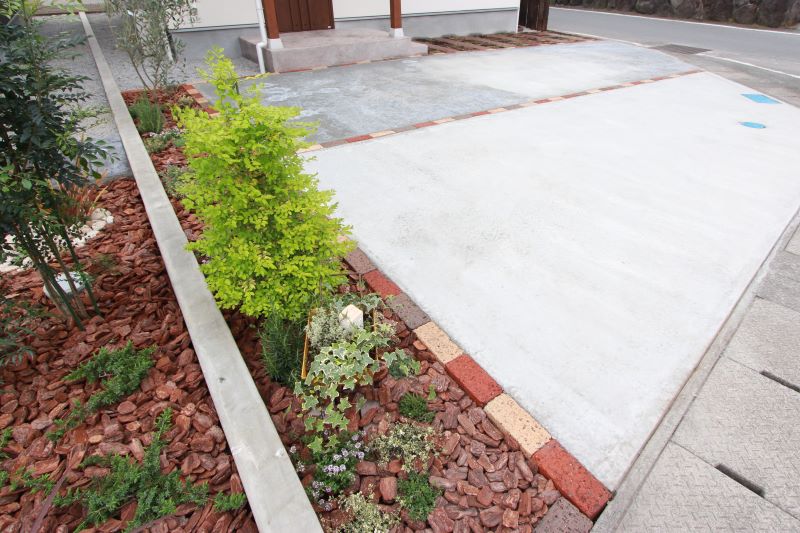
外構計画
外構部分にもブロックを使いデザインしました。
グリーンとの相性も良く、ガーデニングが楽しみになりそうです。
グリーンとの相性も良く、ガーデニングが楽しみになりそうです。

Warning: Attempt to read property "ID" on string in /home/ejan14/by-standard.jp/public_html/w2/wp-content/themes/standard/single-works.php on line 191
Warning: Attempt to read property "ID" on string in /home/ejan14/by-standard.jp/public_html/w2/wp-content/themes/standard/single-works.php on line 191
Warning: Attempt to read property "ID" on string in /home/ejan14/by-standard.jp/public_html/w2/wp-content/themes/standard/single-works.php on line 191